By Julie Schlesselman, Local History & Genealogy Department Manager, FCPLD
This article ran in the July 17, 2024, edition of the Brookville American and in Volume 6 of Forgotten Franklin County.
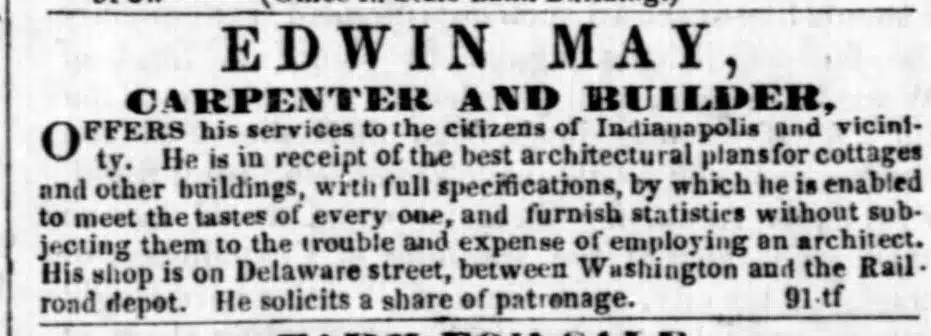
Edwin May was an architect. Primarily based in Indianapolis, May was one of the most prominent first-generation architects working in the Hoosier state. Why is he important to Franklin County? Because his career as an architect is believed to have started here with his original design of the 1852 Franklin County courthouse.
According to the Encyclopedia of Indianapolis (published 1994), May served as the contractor of the former Johnson County Courthouse in Franklin, Indiana, designed by John Elder in 1849, but it wasn’t until he designed the Franklin County Courthouse in Brookville that his career as an architect began.
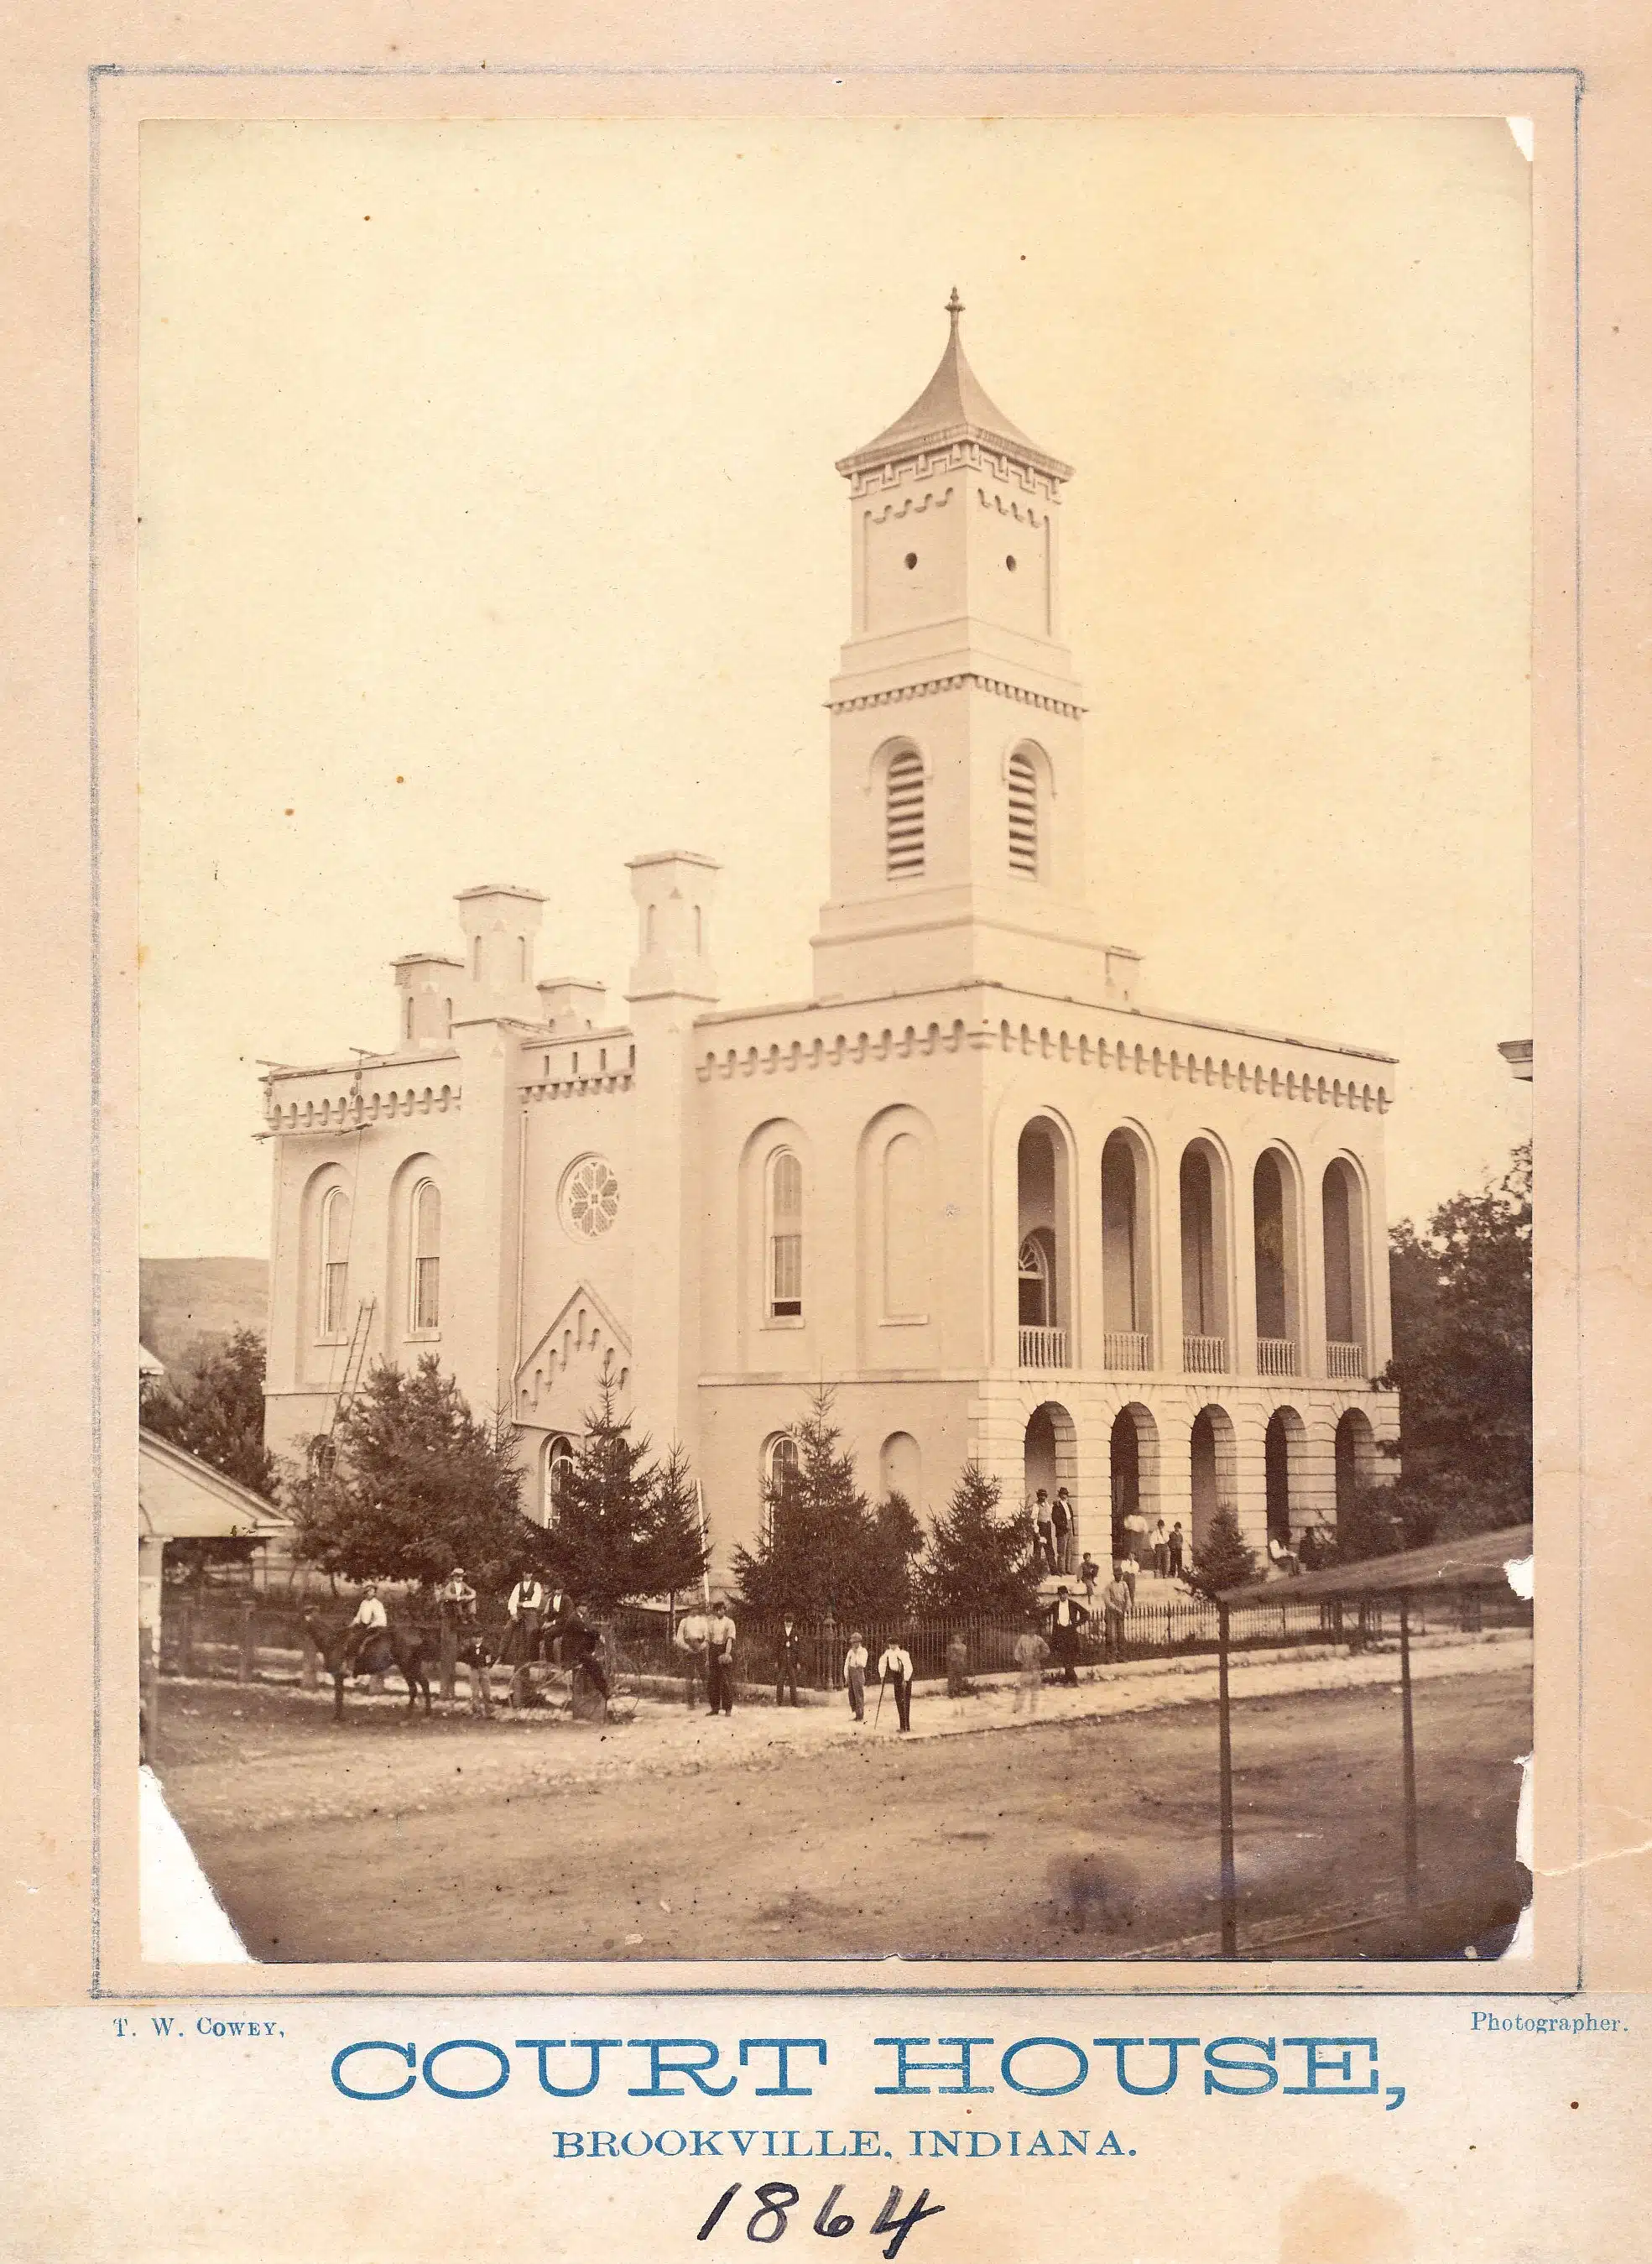
It was photographed by T.W. Cowey. Though it has a handwritten date of 1864, the year it was taken was probably more like 1869. May’s 1852 Franklin County courthouse design has been categorized as both Norman and Italian styles of architecture. Franklin County Historical Society collection.
The same year May had the Franklin County Courthouse contract, he also designed two other Indiana courthouses, those in Sullivan and Shelby counties. Over the course of his career, he is known for a variety of buildings, including several county courthouses, schools, asylums (the most famous of which being the Central State Hospital for the Insane), and the Indiana Statehouse, which he did not live to see completed.
At the time of his death in 1880, Edwin May was noted as “one of Indianapolis’ best professional men in this line…” May was only in his 50s when he passed away.
For a relatively well-known Indiana architect, there is very little readily available information about May. In over a hundred years’ worth of The Indiana Magazine of History, May is only mentioned in one article, and simply in passing, in the December 1954 issue. It was written by Eva Draegert as part of her Ph.D. dissertation at Indiana University.
Draegert claimed….Edwin May designed the Bates Block on North Pennsylvania Street in Indianapolis in 1875, using lots of iron for its façade and construction. She said, “May designed this building in ‘the French style of architecture’; it was thought to be the introduction of the style into the United States.”
As a student of architecture, I find that claim extremely interesting. If Edwin May really did have the foresight to introduce the French style to our country, I think that’s a significant Hoosier contribution to United States history.
In the booklet Early Architects and Builders of Indiana (published 1935), Edwin May was credited as a versatile and active architect and builder – especially during the 1850s. This reference also claimed, “In connection with his work on county buildings May became patentee of an iron jail, in the arrangement of which, as he described it in an advertisement, there was always an iron grating between the prisoners and the keeper.” May’s obituary claimed he was also a patent holder on the iron lathe used in the Marion County Courthouse.
By the 1870s, Edwin May was more than just a well-known designer of Indiana courthouses. According to indyencyclopedia.org, in 1877, the Hamilton County courthouse in Noblesville, Indiana, was “his last project of this kind. This building, which has been called ‘one of the most lucid expressions of the classical French Renaissance mode to have seen constructed in the Midwest,’ played an important role in his development of the design of the State House.”
In 1878, May’s design for a new Indiana State House was chosen from 27 entries. Construction began in August of that year. Around the same time, May became ill and traveled south to Florida to recuperate. While in Florida, he died in 1880, leaving the State House project to be completed by Adolph Scherrer, another architect in his office.
Edwin May was from Boston, Massachusetts. He was born there in 1823 and eventually moved to Indiana with his father, who was a carpenter. Edwin learned the trade and worked as a carpenter for about 8 years and studied architecture, albeit informally, as gleaned from the lack of materials regarding his formal education. May did numerous contracting jobs for many years, but apparently it wasn’t until 1852 that his new career as an architect took hold.
If May designed the Franklin County courthouse in 1852, did he design anything else in Franklin County? Locally written information about May is practically non-existent. He’s only mentioned in passing in two of the standard county histories.
Reifel’s Franklin County History claims Edwin May was the designer of the main asylum building at the Franklin County Poor Farm. Edwin May was paid ten dollars for his drawings and services, and on August 14, 1856, a contract was let to May for the construction of the asylum building, which was supposed to cost five thousand one hundred fifty dollars to build. The County History, which was published in 1915, claimed: “This building was so well constructed that it is still standing and bids fair to render good service for many years to come.”
During the many years I have worked at the library, I recall someone mentioning to me that they thought Edwin May also designed the Presbyterian churches at Brookville and Mt. Carmel. I wish I could prove that true, but where that proof is documented in writing, I still cannot locate it at this time.
I did find a Mt. Carmel history compiled by Mrs. John A. Craig in 1924, and she claimed, “In 1867 the old building [Mt. Carmel Presbyterian church] was torn down and a new church built. She said that the architect and builder was Mr. Simonson.” Nothing about anyone named Edwin May was mentioned.
Regarding the old Presbyterian church on 6th Street in Brookville, an obscure article in The Democrat went on to say, “The first attempt to build a church structure near the present site of St. Michael’s church in 1816 failed, and it was not until 1840 when the Presbyterians purchased the brick church in the [old Brookville] cemetery that they had a permanent church home. This was used until the present structure on Sixth Street was dedicated on June 21, 1852.” Construction of this church was started in May of 1848, which would have been four years before May designed our courthouse.
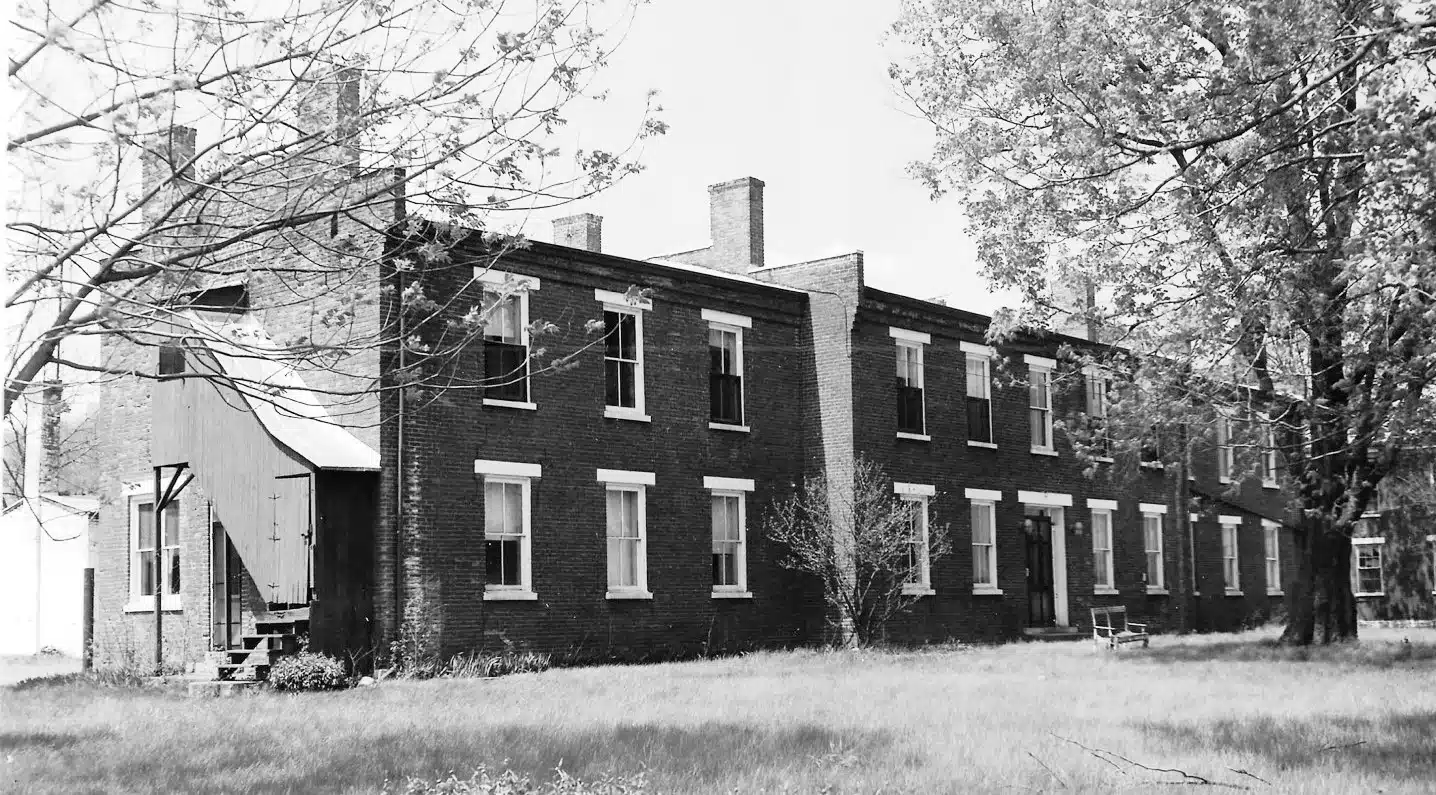
While both Franklin County Presbyterian churches are similar in style and probably a style May would have embraced- and are within the realm of May’s working time frame, I still have not found anything in writing substantiating that May did have a hand in building or designing either or both churches. So the old courthouse and the poor farm’s main building are the only confirmed Edwin May Franklin County structures to date, unless you can help me prove otherwise.
The 1882 Atlas discusses Edwin May’s position as architect of the courthouse and obviously the narrator didn’t like May’s style as he said, “…the courthouse was of the Italian flat-roofed order, not pleasing to the eye, and gave some trouble from leakage.”
So, to bring you up to speed – why did Franklin County need a new courthouse in 1852? A new courthouse was necessitated as a result of a fire that started across the street from it and spread, doing irreparable damage to the earliest brick courthouse.
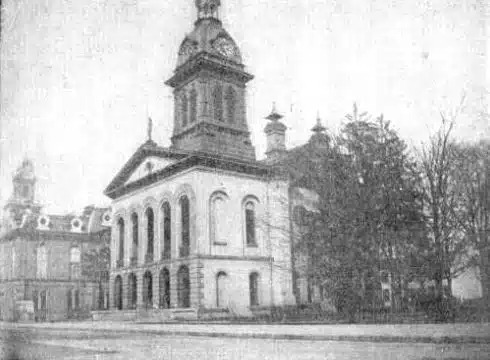
In June of 1852, the county commissioners hired Edwin May “to entertain propositions for the erection of a suitable courthouse corresponding with the wealth and status of this county.” Construction on the foundation began in September 1852. By June of 1853, the foundation was complete, and in October 1855 the courthouse was officially dedicated. It took over three years after the destructive fire and the eventual hiring of Edwin May to get the new Franklin County courthouse in place.
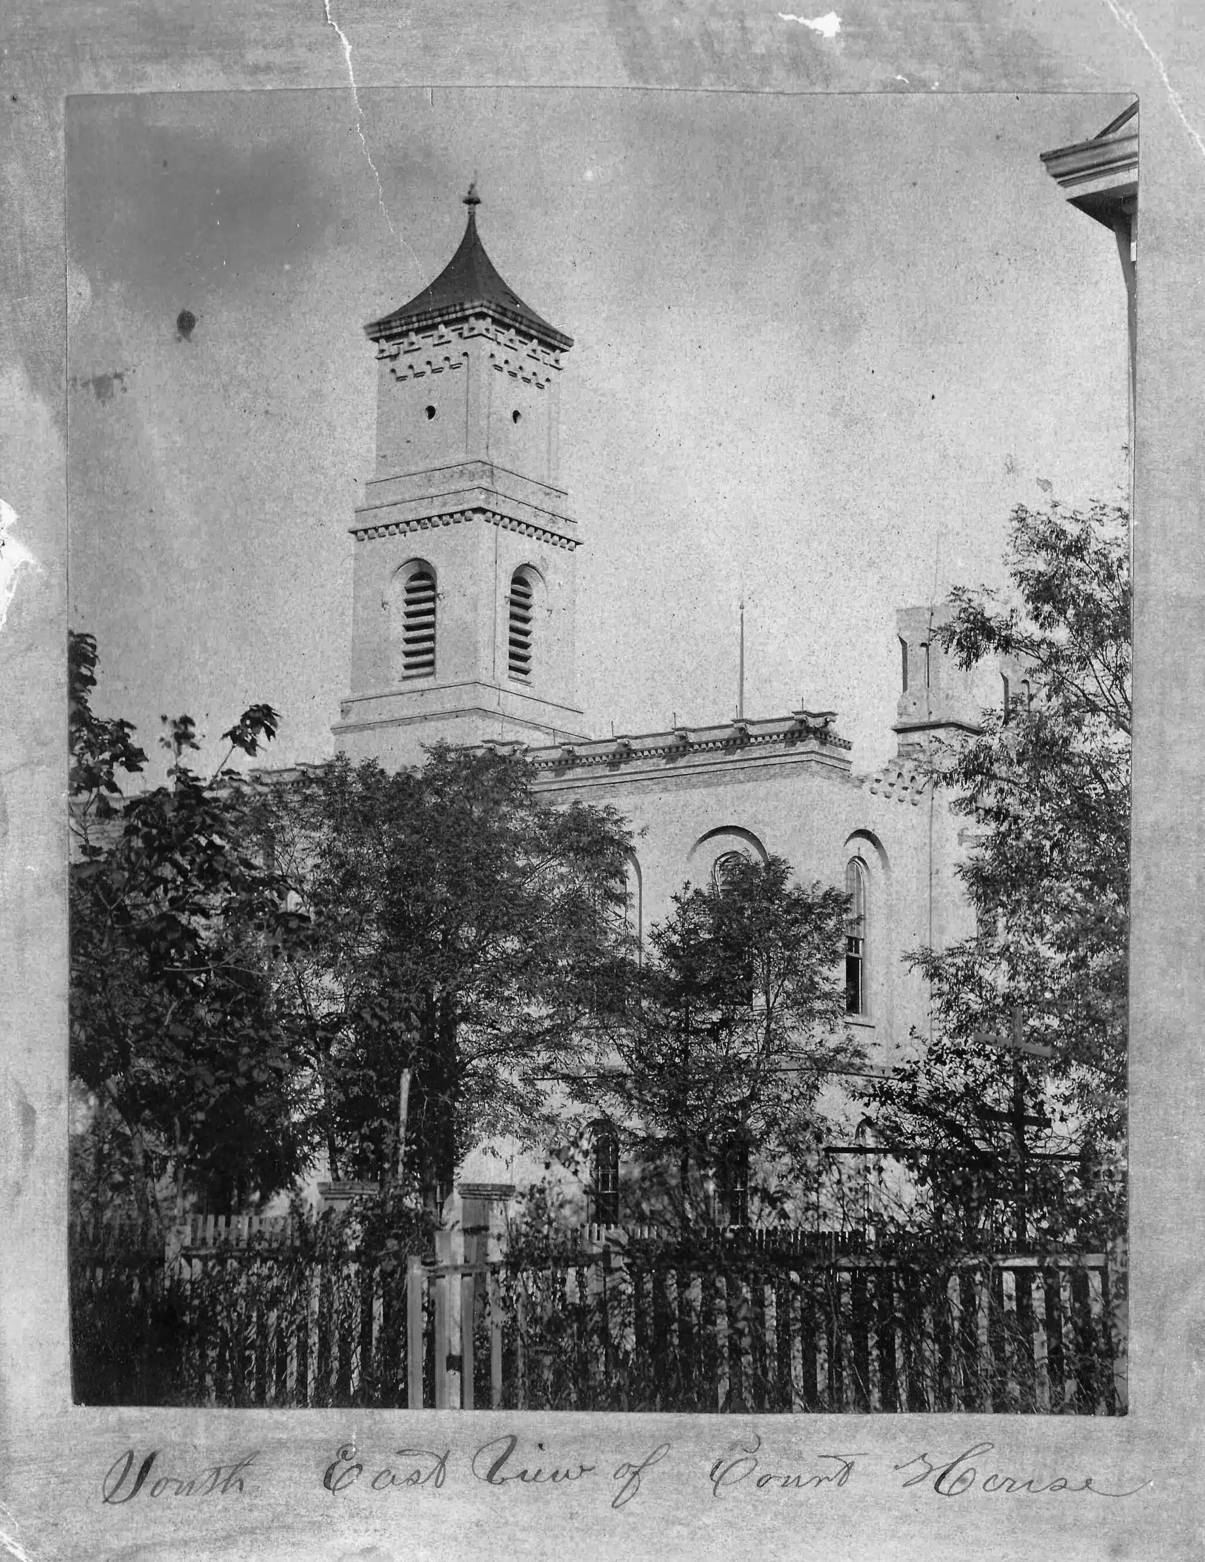
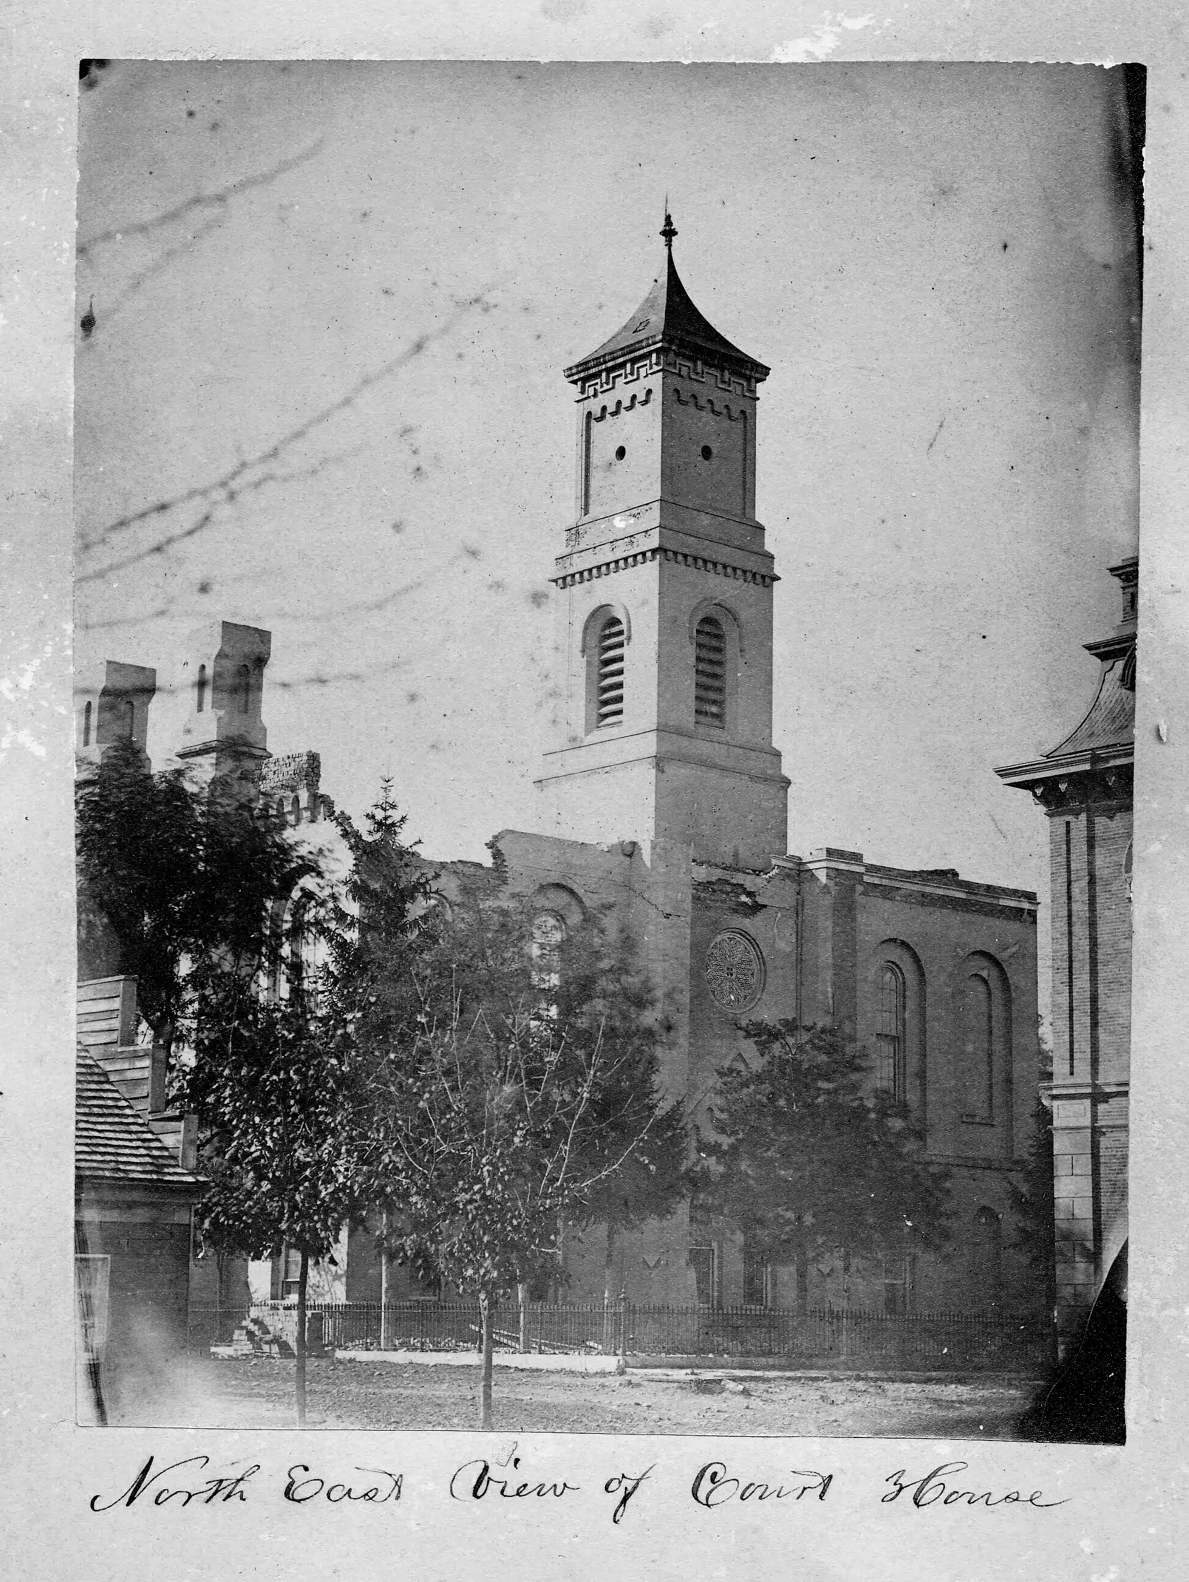
The building stood for about 22 years with relatively no problems except for the flat roof leaking. It was then, in 1877 when disaster struck. The county commissioners were tired of dealing with the leaky roof, so they hired contractors to fix the problem. However, it seems the contractors caused a much more serious issue. Long story short, massive amounts of repair materials and the materials they were removing to fix the leaks were piled on top of the already compromised flat roof. The excessive weight caused the courthouse roof to collapse.
You know that I love photographs more than any written word, and a few years ago, John Newman made some intriguing comments to me about photos of this catastrophic event. I’m not sure what his source was, but he said he discovered a statement from the time claiming, “Mr. Ed B. Mason, our wide awake photographer, no sooner than the dust had settled has made two sets of photographs of the courthouse. These include stereopticon size and three 8” x 10” showing views under the ruins, from the top of the ruins, and the damage to the whole building.”
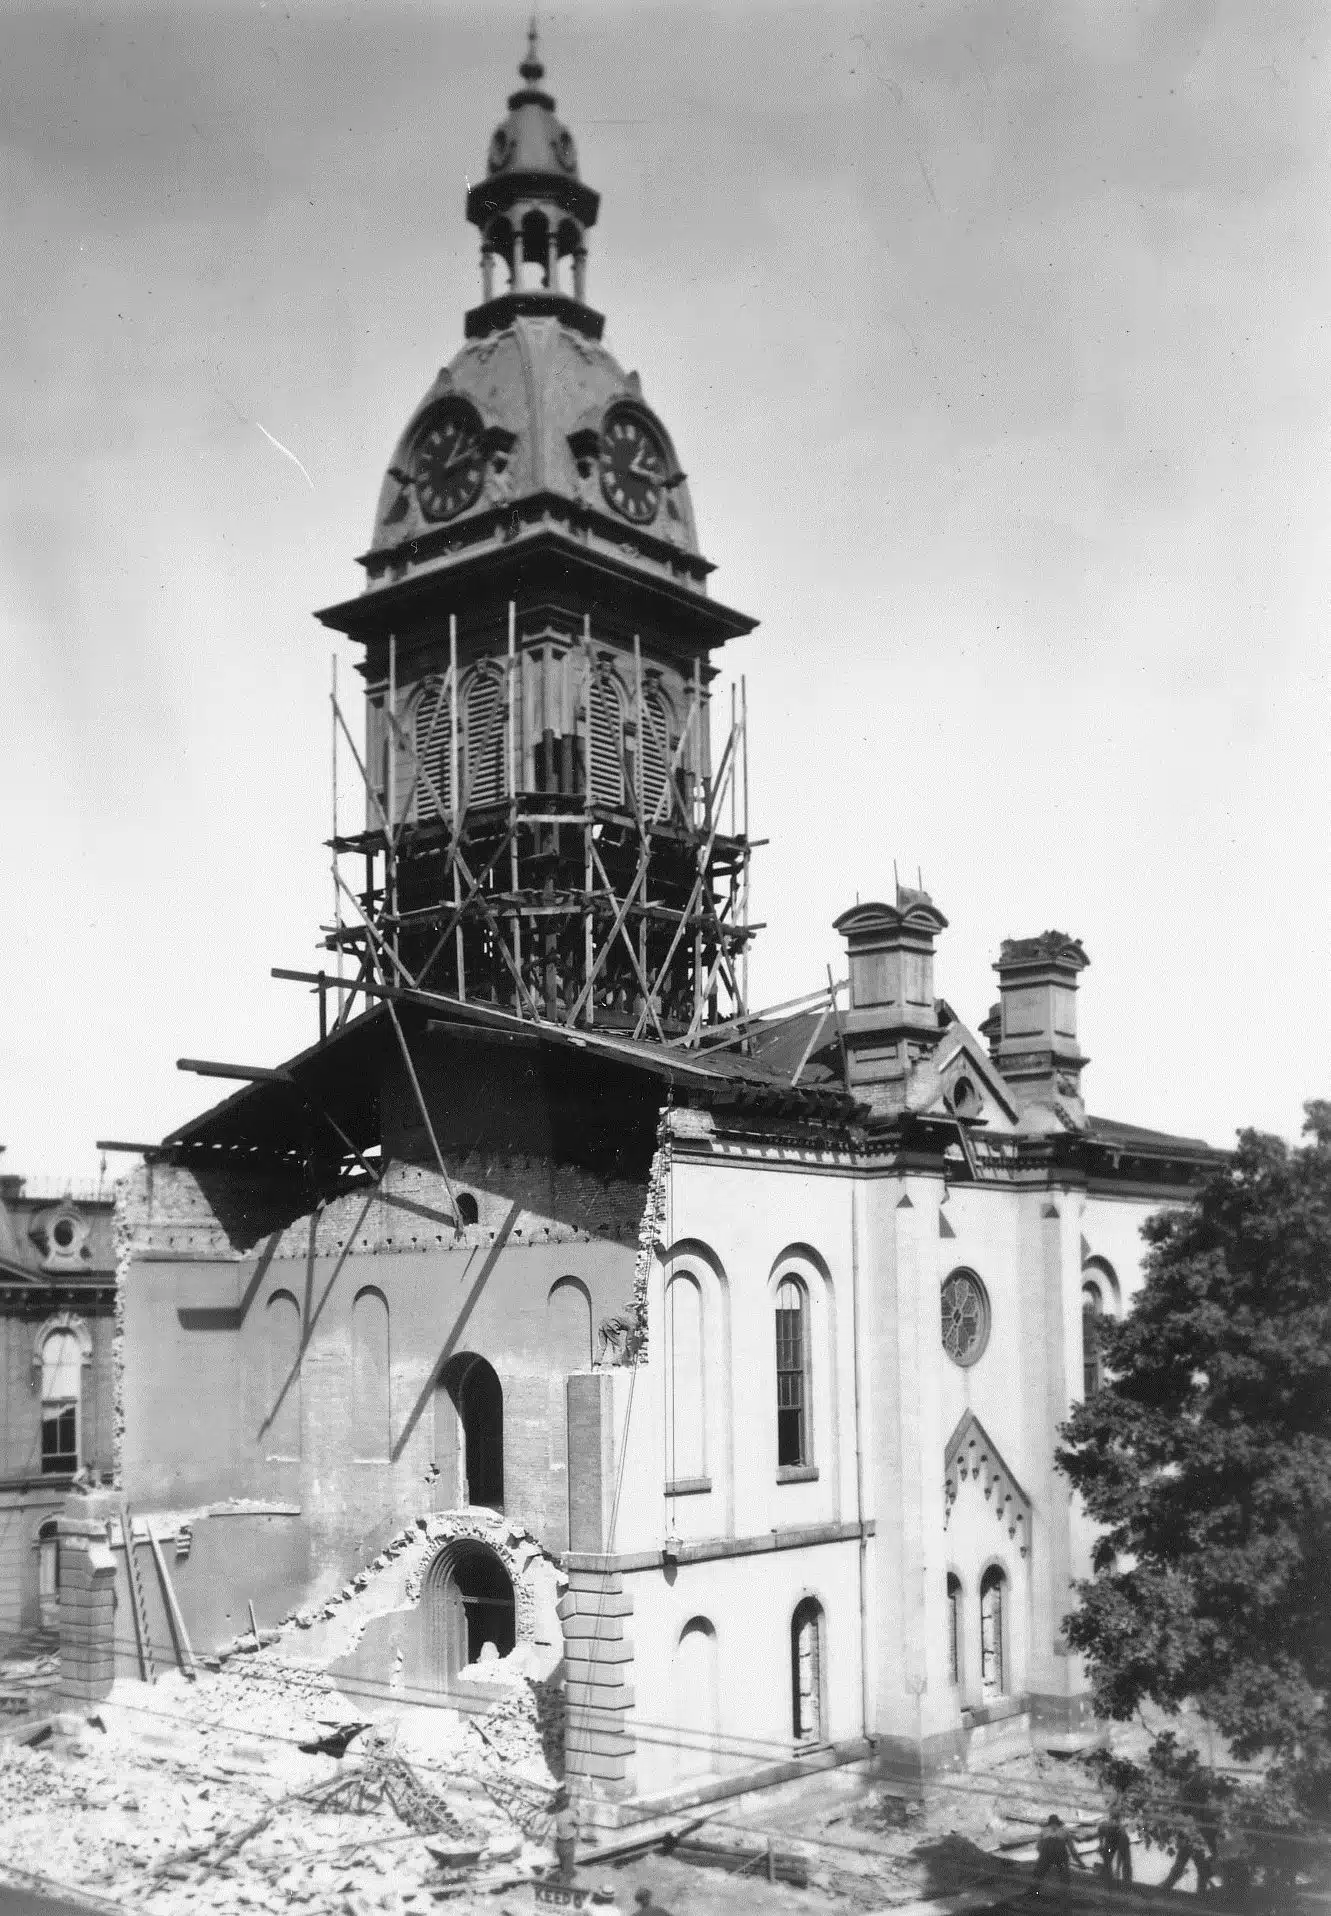
Believe it or not, examples of these rare 1877 images have surfaced over the years. Both the Franklin County Historical Society and John Newman had at least one original in their collections. Fortunately, John let the library scan his; since his passing, this exceptional almost 150-year-old photo has disappeared.
John also mentioned that one interior shot appeared in G. Henri Bogart’s historical sketch of the courthouse in a 1907 local newspaper. It was captioned “courtroom after collapse of roof.”
By the late 1870s, Edwin May did not have many more years of designing capabilities ahead. He was noted as being stricken with paralysis. In fact, he not being able to finish the State House project, and his untimely death, were a result of this malady.
Shortly after he was awarded the State House contract in 1878, he had taken ill. One morning he was in a hurry to get to work. As a result of his hastiness, he accidentally grabbed the wrong bottle of what he thought was medicine – but which contained another liquid – and he quickly drank it down. Stories say he was never well again. Some newspaper accounts claim that what he drank was ammonia. His body was returned to Indianapolis for burial.
If you’re curious…even though May’s 1852 design was altered in the 1877 upgrade and fix, and then pretty much obliterated with the 1910-12 remodel and expansion, parts of May’s original courthouse are still encased within the grand, much larger structure one sees today.